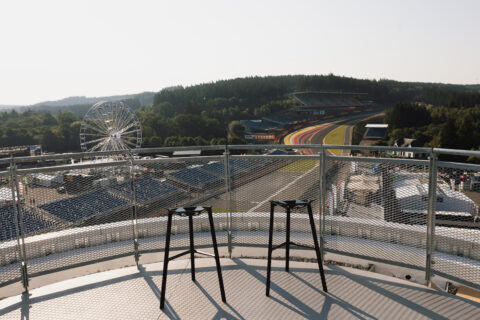
Organize your event at the Uhoda Tower, Spa-Francorchamps
The highest view. The finest experience.
Host your event
at the Uhoda Tower
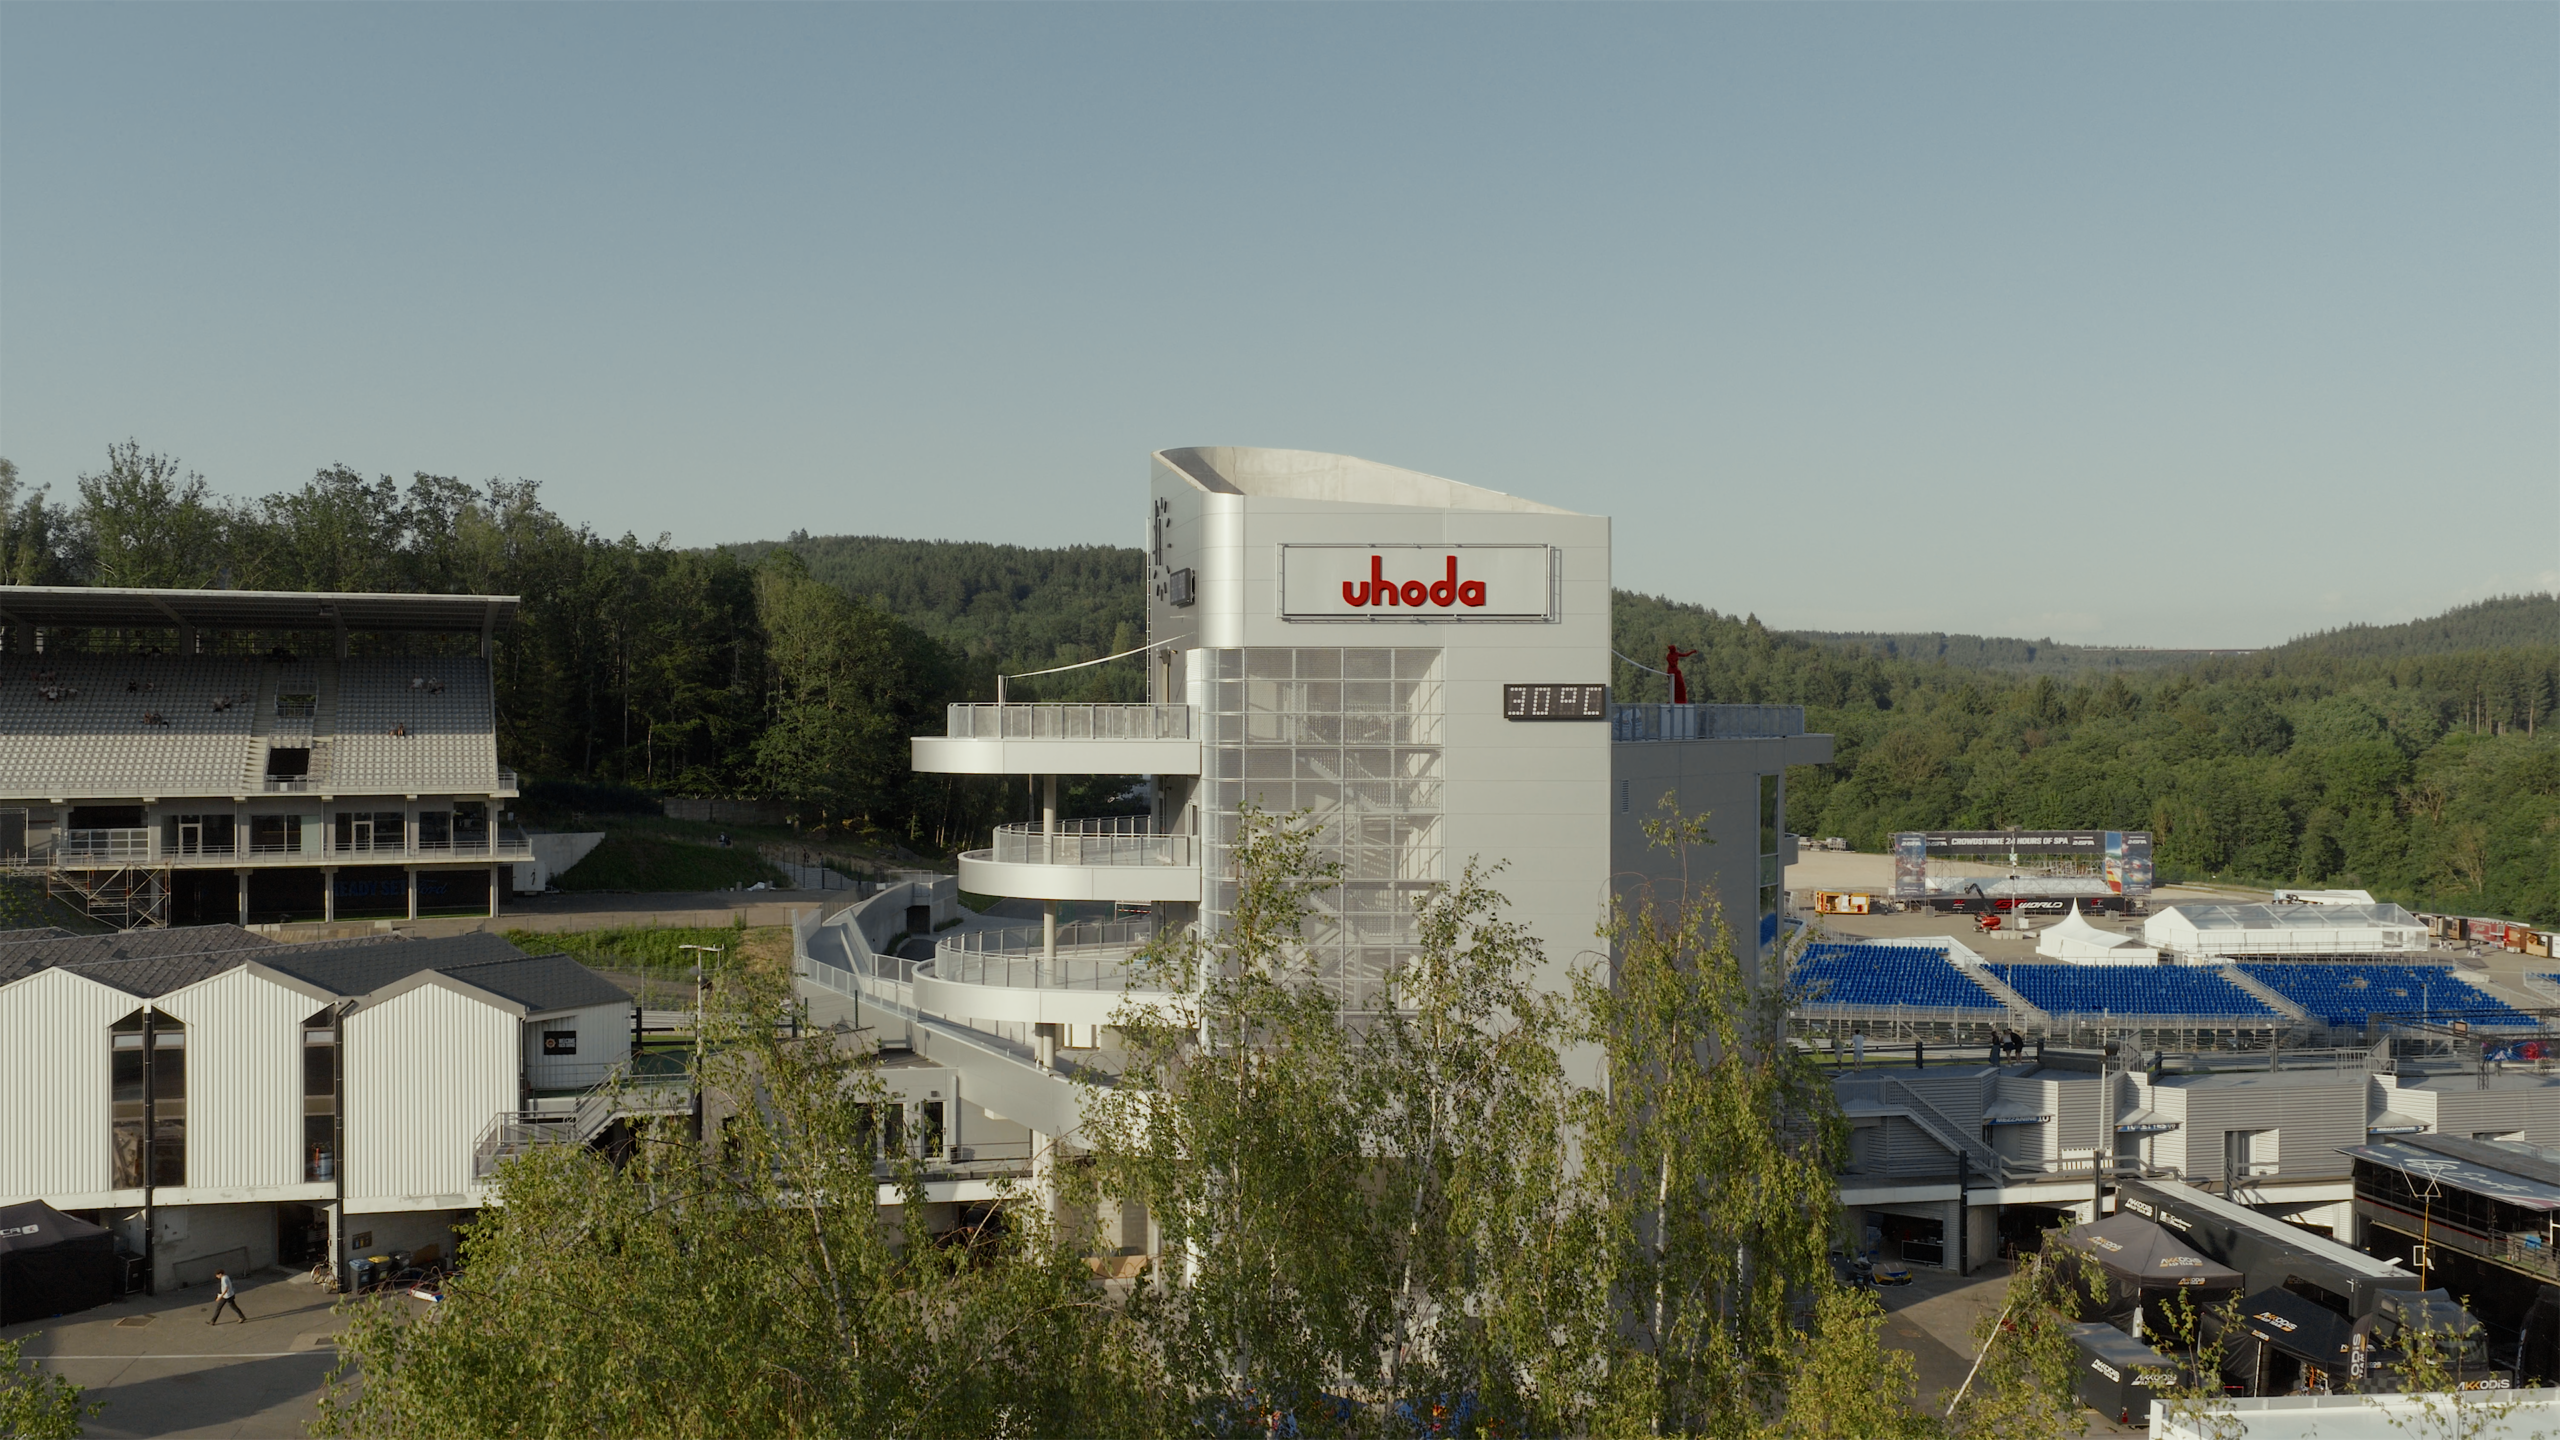
A five-level event venue overlooking one of the world’s most iconic racing circuits. Host corporate events, product launches, receptions and private celebrations in a truly exceptional setting.
- Three private event floors and a panoramic rooftop
- Flexible indoor and outdoor spaces
- Premium hospitality and event support
- Located at the heart of Spa-Francorchamps
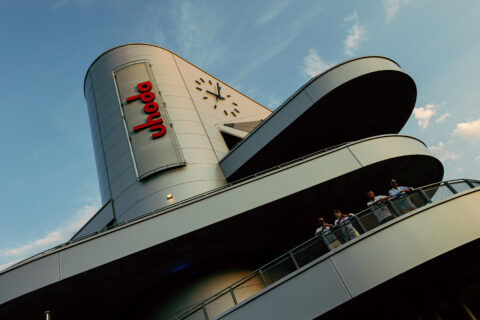
An exceptional venue for memorable events
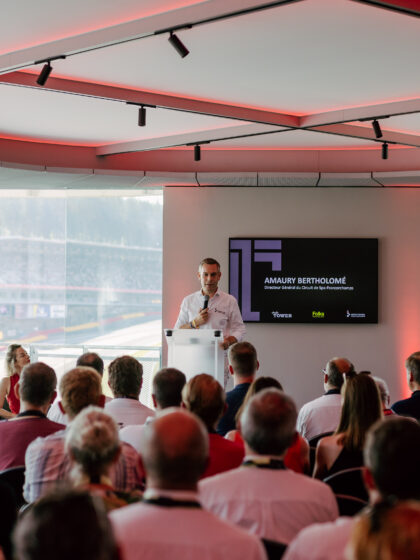
Located at the heart of the Spa‑Francorchamps Circuit, the Uhoda Tower combines panoramic views, flexible event spaces and premium hospitality. Its five private levels can be adapted to events of different formats, from executive meetings to large-scale receptions.
- 3 private event floors with outdoor spaces & a panoramic rooftop
- Up to 150 guests per level
- More than 1,100 m² of indoor and outdoor event space
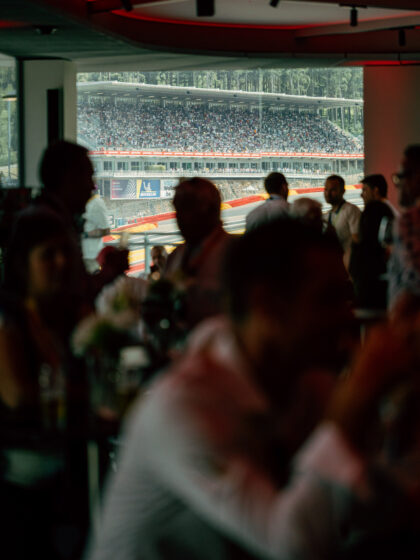
- Panoramic views over La Source, Eau Rouge and Raidillon
- Large on-site parking facilities
- Full PMR accessibility
- High-end AV infrastructure
- Available year-round
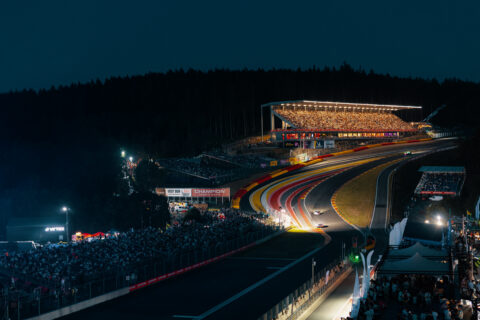
A unique setting for every kind of event
From focused business meetings to spectacular brand experiences, the Uhoda Tower provides
a distinctive setting tailored to your guests and objectives.
- Corporate meetings and conferences
- Product launches and brand activations
- Receptions and private celebrations
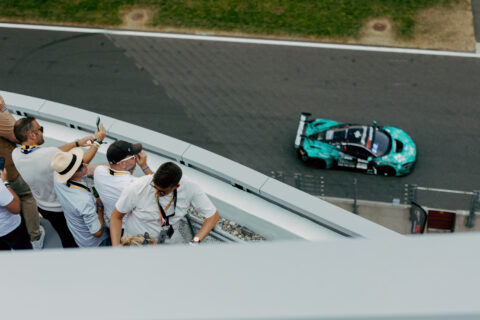
- Motorsport and race-day hospitality
3 levels, designed around your event
More than an exceptional view, the Uhoda Tower is designed to deliver outstanding event experiences.
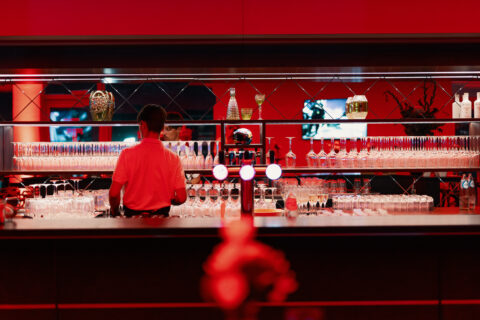
Each level offers its own atmosphere and can be used independently or combined with other spaces. Flexible layouts, integrated audiovisual equipment and panoramic views make the venue suitable for presentations, dinners, receptions and networking events
Available Equipment
- AV system with screen
- Sound system
- Wi-Fi
- Lighting
- Heating & air conditioning
- Cloakroom access
- Lift access
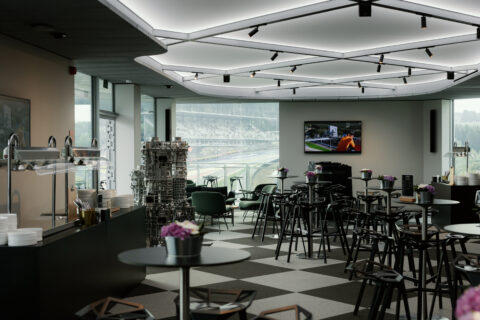
Second floor
Capacity
- Cocktail / Walking Dinner: 120 guests
- Seated Dinner: 100 guests
- Boardroom / Conference: 120 guests
- Maximum Capacity: 150 guests
Spaces
- Indoor: 197 m²
- Outdoor Terrace: 147 m²
Third floor
Capacity
- Cocktail / Walking Dinner: 120 guests
- Seated Dinner: 100 guests
- Boardroom / Conference: 120 guests
- Maximum Capacity: 120 guests
Spaces
- Indoor: 197 m²
- Outdoor Terrace: 184 m²
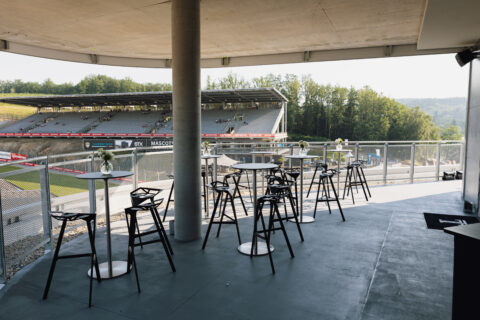
Fourth floor
Capacity
- Cocktail / Walking Dinner: 120 guests
- Seated Dinner: 80 guests
- Boardroom / Conference: 100 guests
- Maximum Capacity: 120 guests
Spaces
- Indoor: 197 m²
- Outdoor Terrace: 160 m²
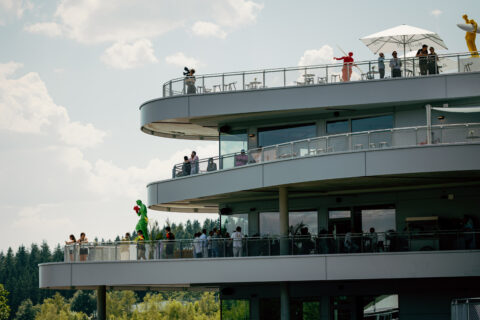
Rooftop
The signature space of the Uhoda Tower.
Offering unparalleled views over the legendary Raidillon and La Source corners, the rooftop provides an unforgettable setting for cocktail receptions, networking events and exclusive hospitality experiences.
Capacity
- Up to 100 guests
Spaces
- Indoor Lounge: 60 m²
- Raidillon Terrace: 185 m²
- La Source Terrace: 45 m²
-